
Sign Permit Drawings
Permit-Ready Signage Drawings for Every Municipality in Canada.
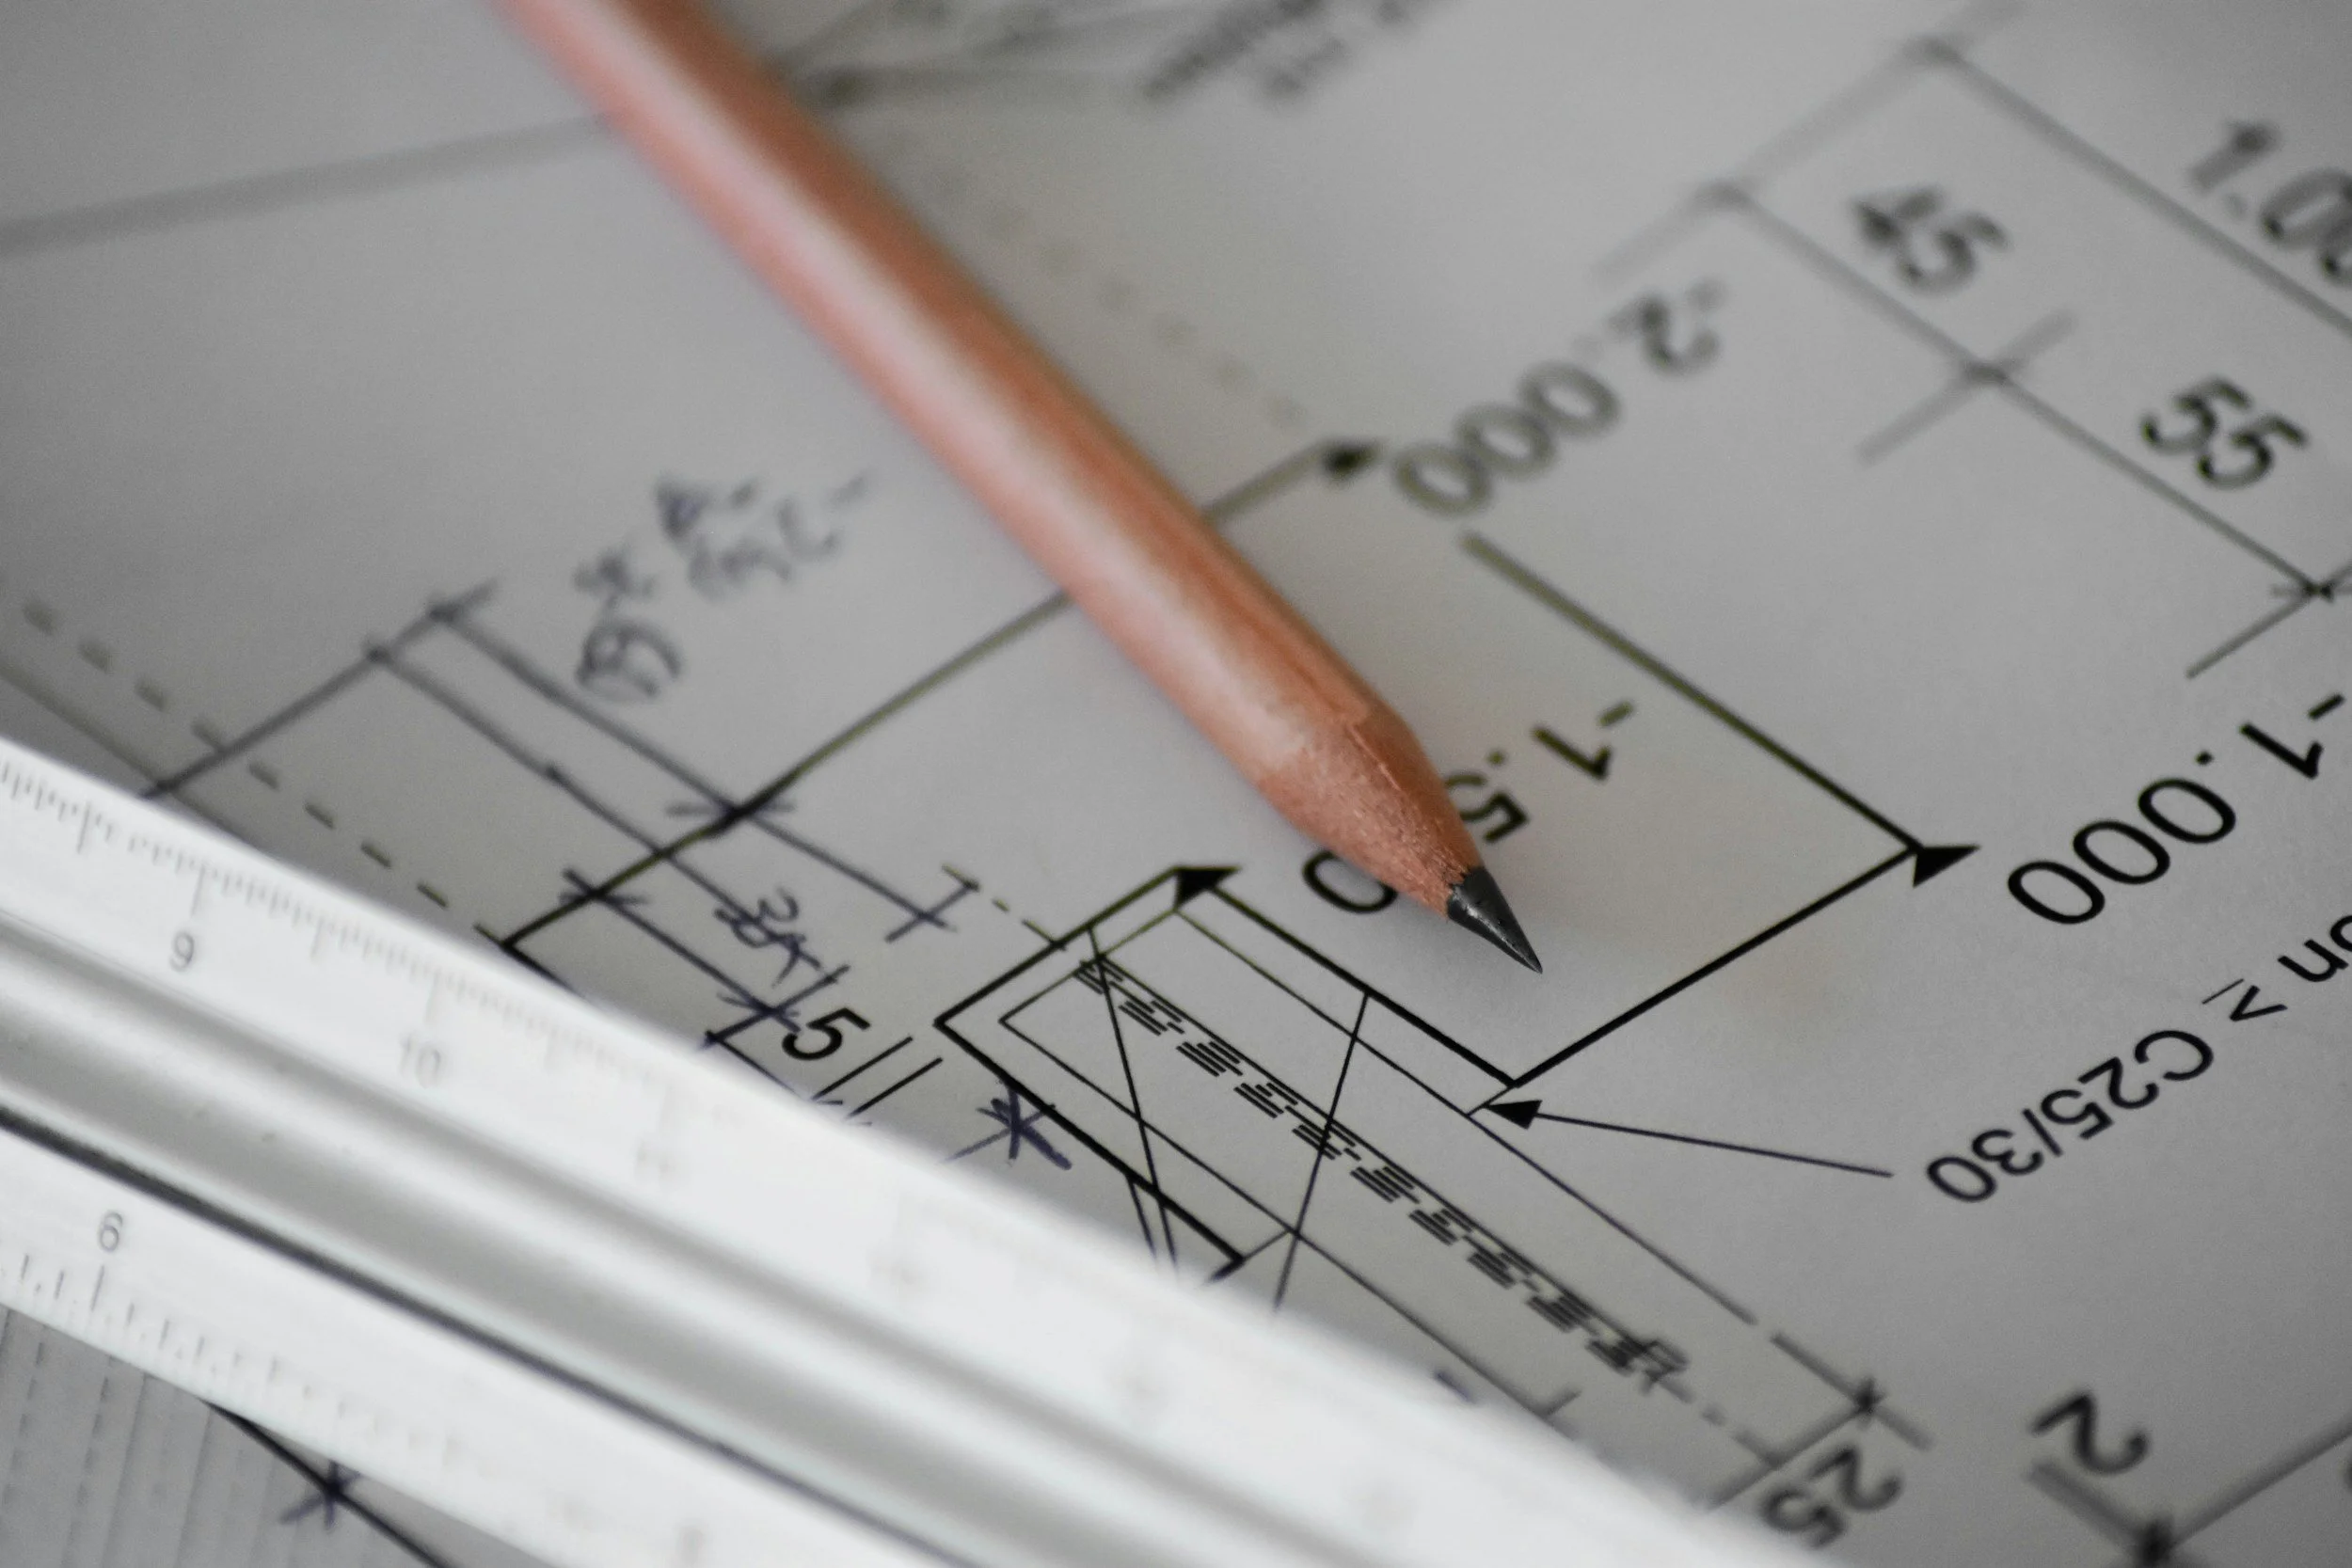
Your sign permit application is only as strong as the drawings behind it. Incomplete, improperly scaled, or missing drawings are the number one reason sign permits get refused or delayed. We produce complete sign permit drawing packages — site plans, elevations, cross-sections, and attachment details — to the exact standards required by municipal Sign By-law units and the Ontario Building Code.
Send us the project details. We'll deliver drawings ready for approval.
What's Included in a Sign Permit Drawing Package
Shows the exact location of the proposed sign on the property. Includes property lines, setbacks to lot lines and street lines, distances to adjacent signs, intersections, and sensitive land uses, and the location of any existing signs on the building or lot. For ground signs, the site plan also shows the sign's position relative to buildings and structures on the property and on abutting lots.
1
Site Plan
Shows the sign face — dimensions, height above grade, lettering layout, logo placement, and the sign's position relative to the building facade. Includes storey levels, building height, window and opening locations, and clearance from grade to the bottom of the sign. This is the drawing that tells the examiner exactly what the sign will look like and whether it fits within the by-law's size and placement requirements.
2
Elevation
Cross-Section Attachment Details
3
Shows how the sign is structurally anchored — whether into a building wall or into the ground. For wall signs, this includes the sign depth, fastener types, connection to the building structure, and the structural capability of the wall to support the load. For ground signs, this includes foundation design, footing dimensions, soil parameters, and below-grade attachment details. These details are required by the Ontario Building Code and are the basis for the building permit portion of your application.
Structural Loading Information
4
For most signs (other than window or painted signs), the City requires snow loads, wind loads, and earthquake loads to be documented. We include this as part of the drawing package so your application isn't kicked back for missing structural data.
Materials and Combustibility
5
Sign face materials and their combustibility ratings must be specified on the drawings. This is a standard requirement that's often overlooked by applicants preparing their own submissions.
FAQs
-
Municipal sign by-law units have specific expectations for how drawings are prepared. We produce every drawing package to these standards:
Drawn to scale on standardized sheet sizes
Fully dimensioned — no dimensions left for the examiner to guess
Signed and dated by the designer
Where required by the Ontario Building Code, stamped by a licensed Professional Engineer or BCIN-qualified designer with designer name, registration number, qualification ID, signature, and responsibility statement
Delivered in PDF format, ready for electronic submission
These aren't marketing renders or design concepts. These are technical permit drawings — the kind that examiners approve without sending back correction notices.
-
Under the Ontario Building Code (Division C, Section 1.2), a licensed Professional Engineer must stamp the drawings when:
The sign weighs more than 115 kg (total installed weight, not just the sign face)
The sign is attached to a parapet wall
The sign is a roof sign with any face exceeding 10 m²
The sign is a ground sign over 7.5 m in height
If your sign triggers any of these thresholds, the engineer must also perform a General Review of the installation before the permit can be closed. We coordinate this through our Professional Engineering service — one point of contact, no back-and-forth between separate firms.
For a full breakdown, read: When Do You Need an Engineer for Your Sign Project in Ontario?
-
Sign Companies and Fabricators
You build and install signs. We handle the permit drawings and submissions so your team stays focused on production. Send us the sign specs and site photos — we'll deliver a permit-ready package you can submit under your client's name or ours. We offer white-labelled drawing packages for sign shops that want to present a complete service to their clients.
Learn about outsourcing permits →
Business Owners and Property Managers
Need a sign for your storefront, office, or commercial property? We produce the drawings, handle the application, and coordinate with the City on your behalf. You don't need to learn the by-law or figure out what a cross-section is.
National Franchise Brands
Rolling out signage across multiple locations? We produce consistent, municipality-specific drawing packages for every site — adapting to local by-law requirements while maintaining your brand standards. Our National Franchise Permit Program manages permits coast to coast.
Existing Signs Without Drawings
Already have a sign up but never got a permit? Or lost the original drawings? We document existing signs in the field and produce as-built drawings that can be submitted with a retroactive permit application. Read more: Already Have a Sign but No Permit?
Beyond the Drawings…
Full Permit Management
Sign permit drawings are the core of the application, but they're not the whole package. We also handle:
By-law review: Determining your sign district, calculating allowable sign area, and flagging non-compliance before drawings are even started. Read sign by-laws →
Application assembly: Completing all required municipal forms and compiling the full submission package.
Variance applications: If the sign doesn't comply, we prepare the variance application, rationale letter, and supporting documentation. Sign variance services →
Third-party approvals: Metrolinx, TRCA, MTO, Heritage, and Transportation Services encroachment agreements.
Inspection coordination: Collecting installer's or engineer's reports and scheduling inspections to close the permit. Construction administration →
95% First-Application Approval Rate
The average sign permit applicant submits, gets a correction notice, revises, resubmits, waits again. We skip that cycle. Our drawing packages are produced by people who know what examiners look for because we've been on both sides of the counter. 95% of our applications are approved on the first submission.
Reach out to us directly
permits@rougehillconsulting.com
+1 (437) 833-7817
200 MANITOBA ST
TORONTO, ON